

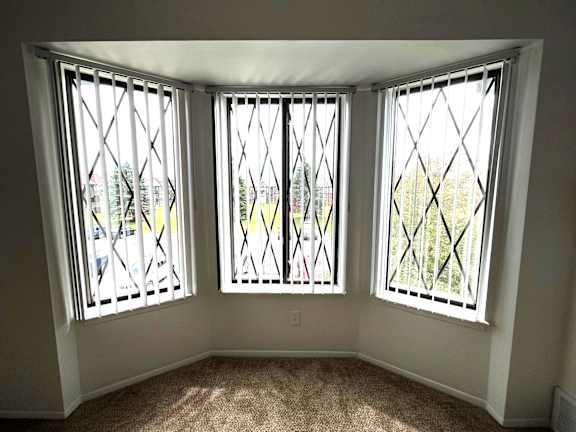
.jpg "Spacious carpeted room with large bay window")
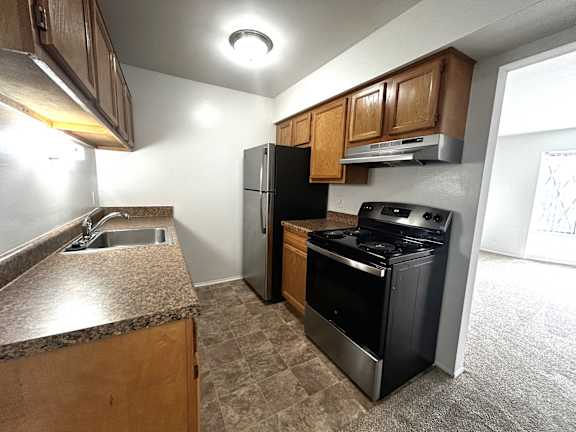
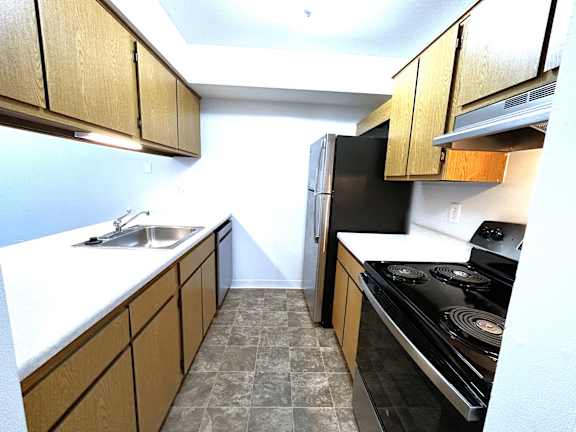
.jpg "Lshaped kitchen with stainless steel appliances and tile flooring")
.jpg "Kitchen & dining area")


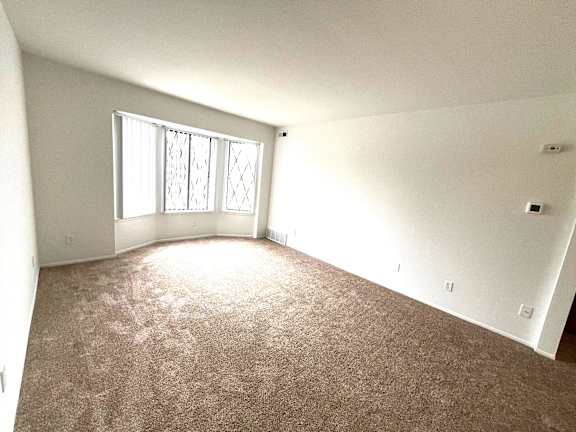
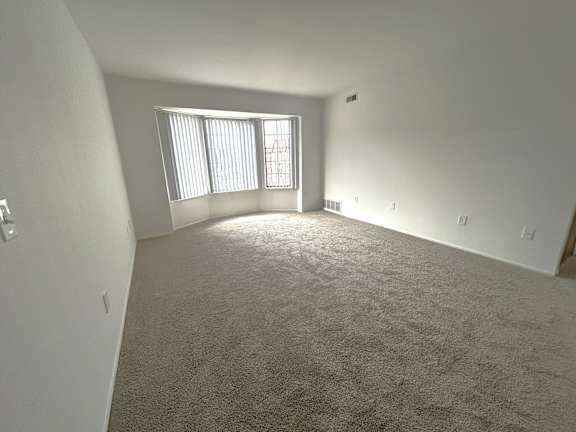
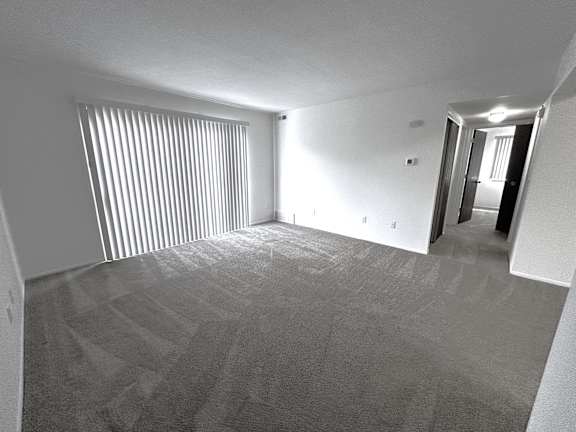
.jpg "Empty carpeted room with vertical window blinds")


.jpg "2D furnished floor plan with two bedrooms")
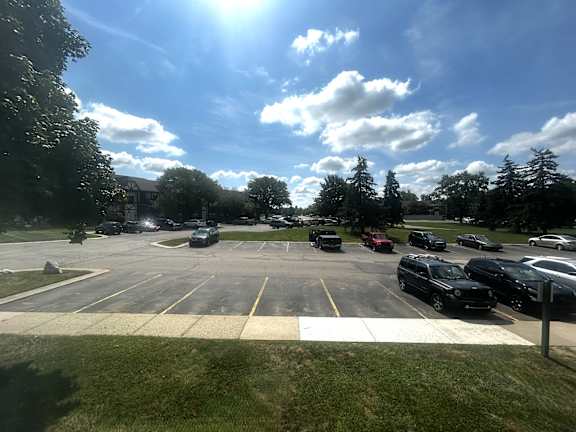
.jpg "Parking lot with green lawn and evergreen trees")
.jpg "One Bedroom Chestnut Oak Apartment 10108 - Charter Oaks Apartments, Davison, Michigan")
.jpg "Spacious carpeted living room with bay window and blinds")


.jpg "Bright empty carpeted room with three panel windows")
.jpg "Empty carpeted bedroom with bay window and vertical blinds")


%20co.jpg "Bright carpeted living room with bay window")
.jpg "Bright living room with large bay windows")


.jpeg "Two Bedroom Acorn Apartment 13201 - Charter Oaks Apartments, Davison, Michigan")


.jpg "Walk-in closet with carpeted floor and hallway access")


.jpg "Empty carpeted bedroom with window and vertical blinds")


.jpg "Spacious carpeted room with large bay window")
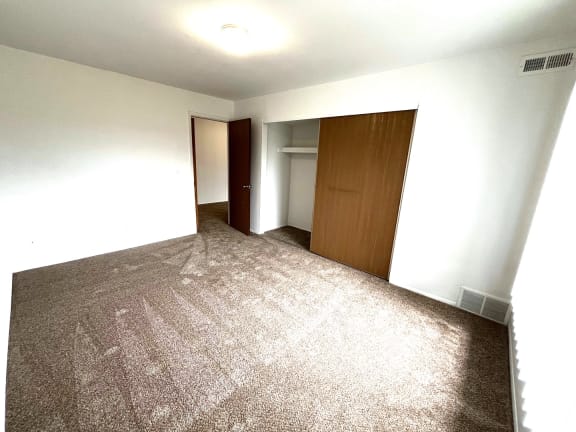
.jpg "Bedroom with open closet and carpeted flooring")
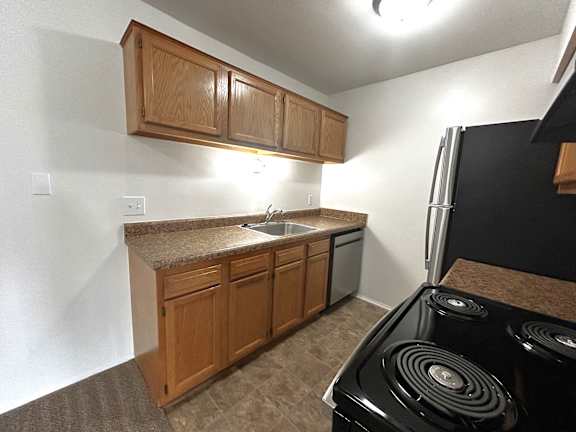
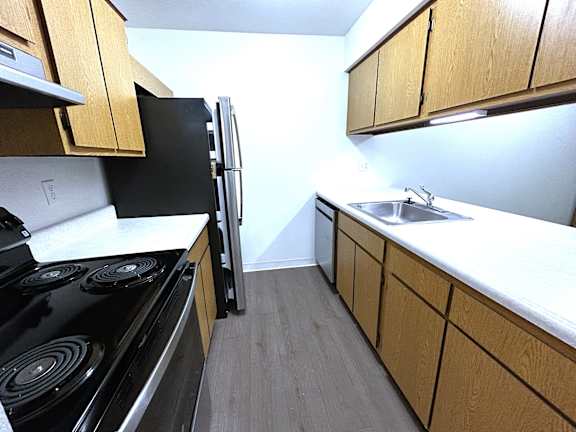
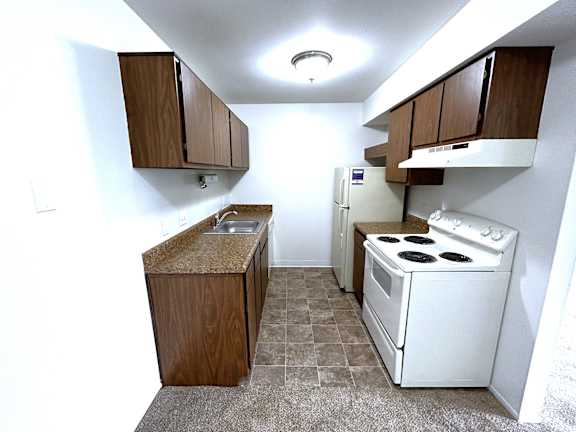
.jpg "Galley kitchen with electric stove and upper cabinets")
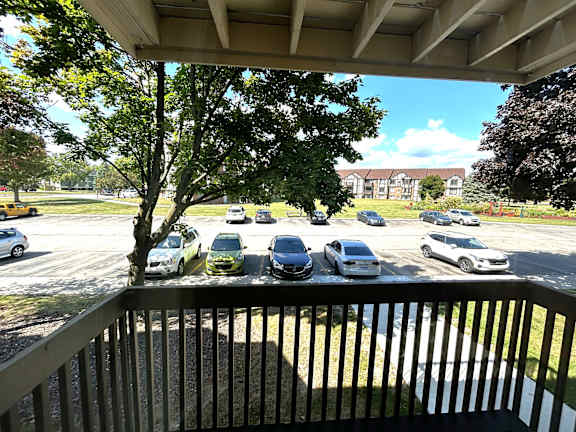
.jpg "Parking lot view with trees and parked vehicles")
.jpg "Bathroom with walk-in shower and granite vanity")
.jpg "Lshaped kitchen with stainless steel appliances and tile flooring")
.jpg "Empty carpeted bedroom with window and vertical blinds 1")
.jpg "Large grassy common area with evergreen trees and sidewalk")
.jpg "Galley kitchen with granite countertop and dark cabinets")
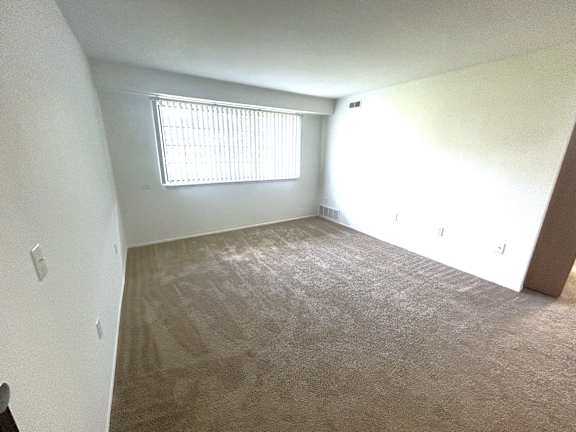
.jpg "Empty carpeted room with large window and vertical blinds")
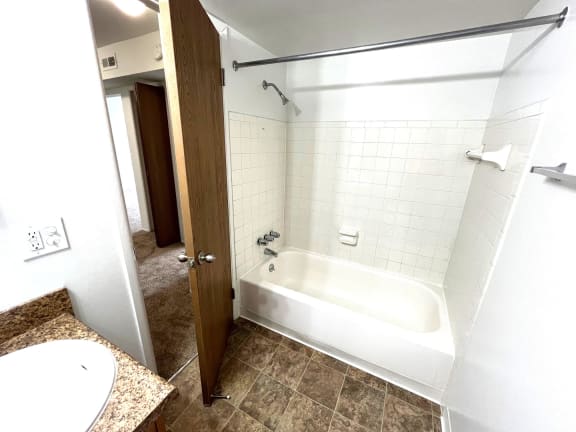
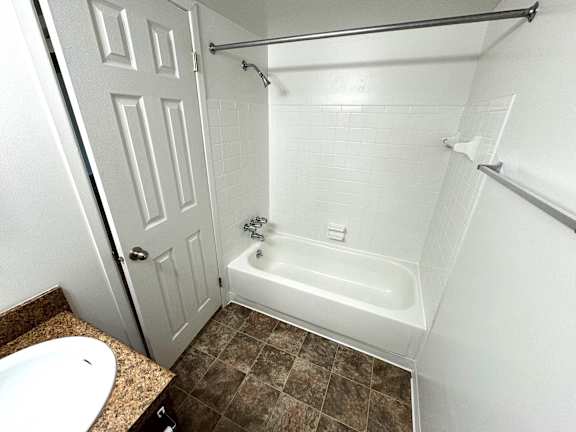
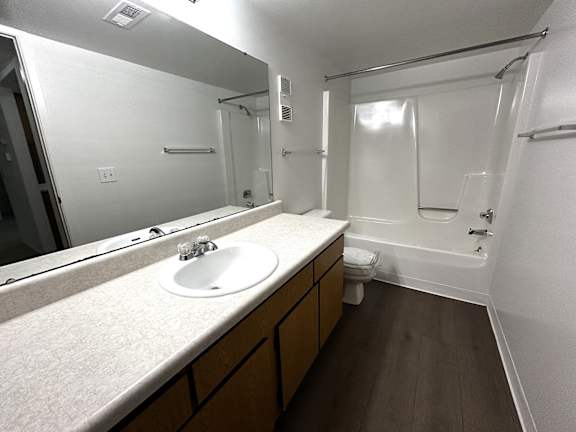
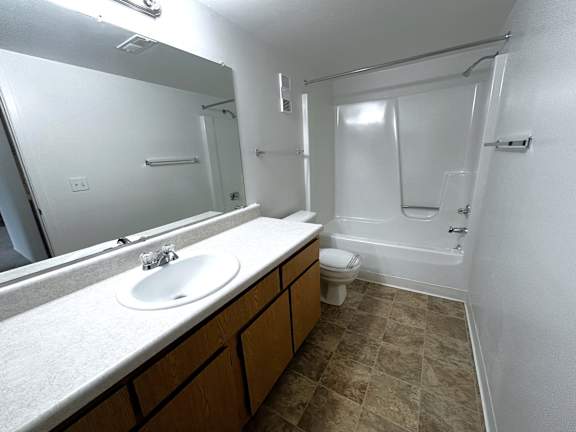
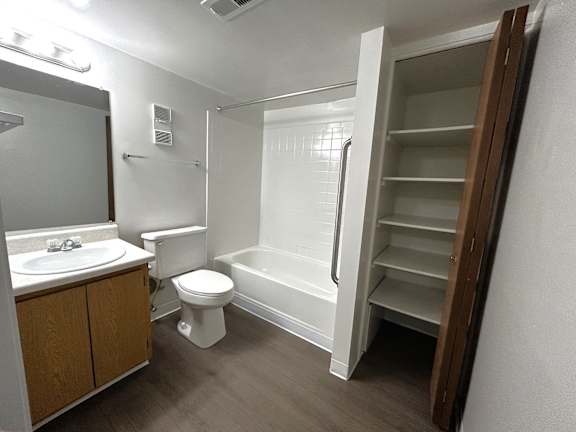
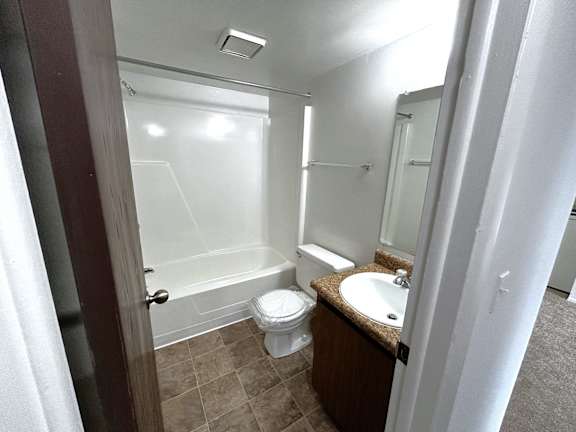
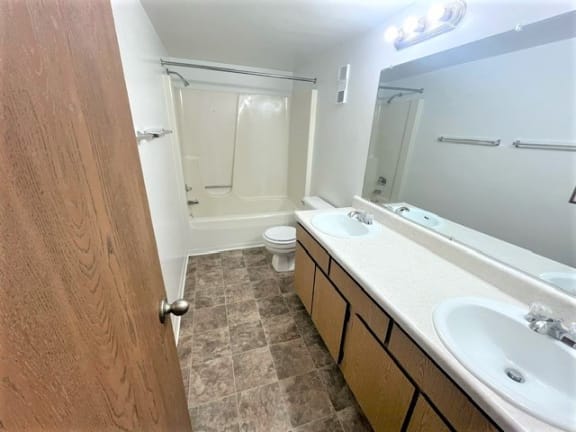
.jpg "Bathroom with builtin shelving and tub shower combo")
.jpg "Kitchen & dining area")
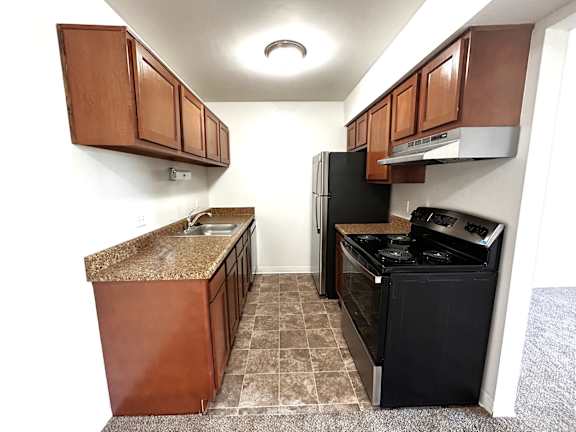
.jpg "a kitchen with a stove refrigerator and sink and")
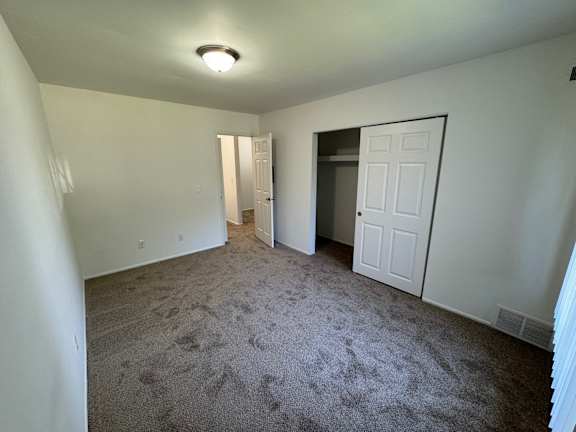
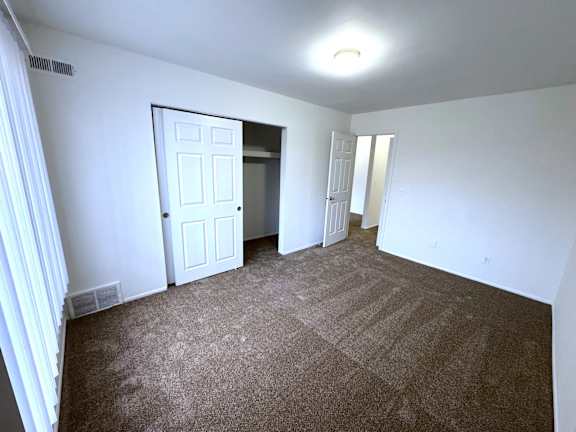
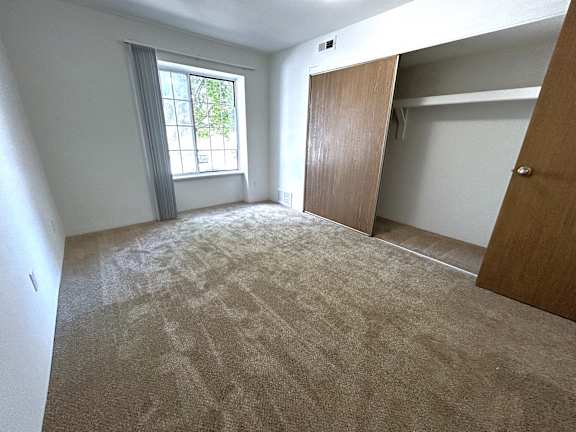
.jpg "a bedroom with a carpeted floor and a door to a closet")
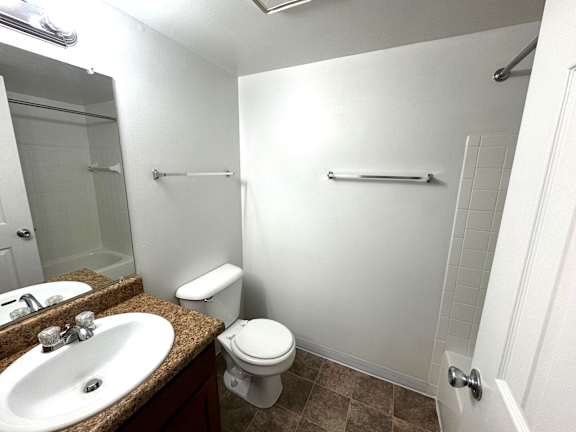
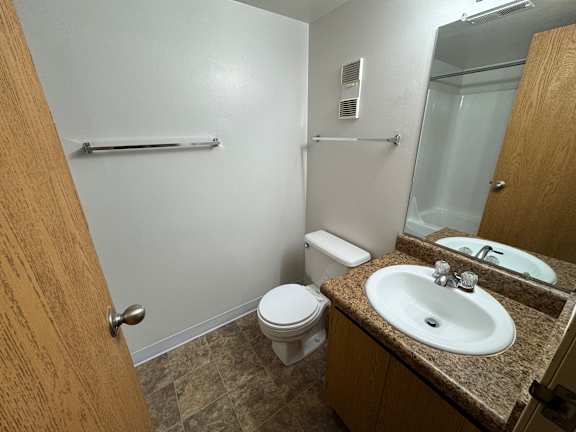
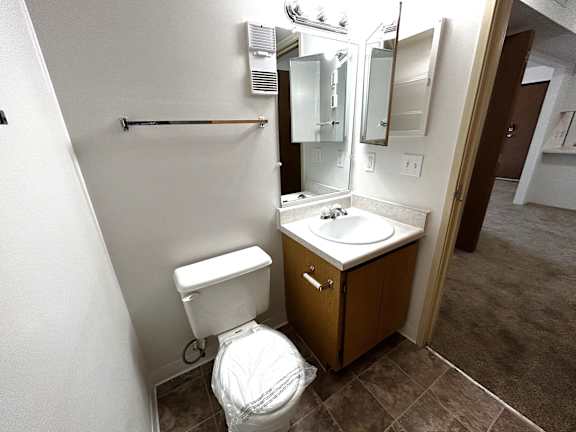
.jpg "a bathroom with a sink toilet and a mirror")
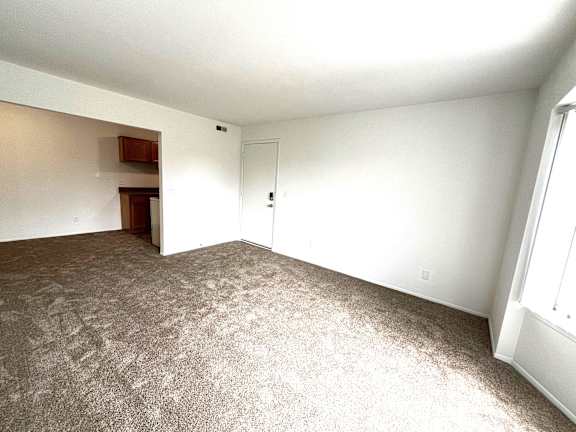
.jpg "the living room of an empty house with a large window")
.jpg "View of grounds")
.jpg "a white bathroom with a tub and a shower")
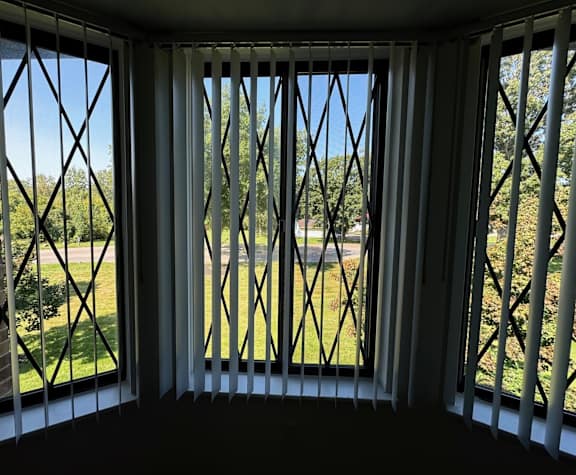
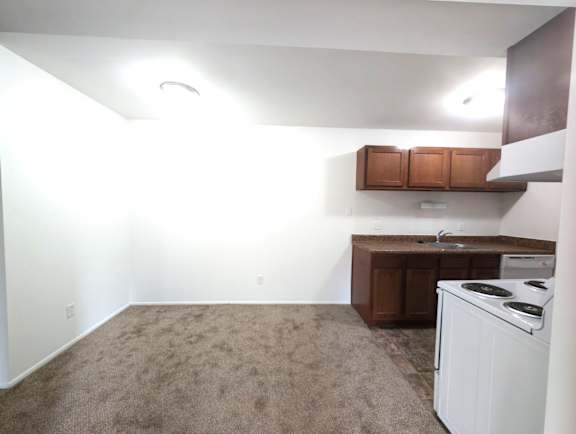
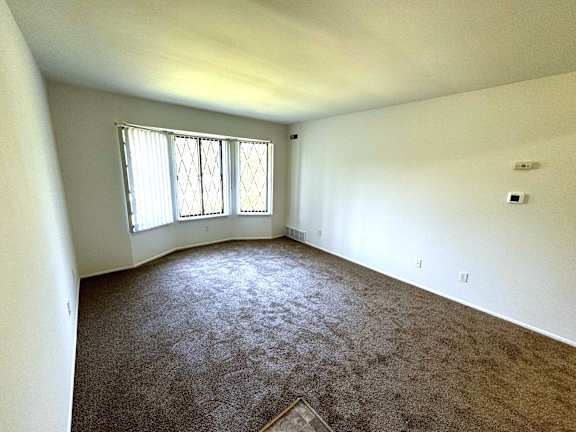
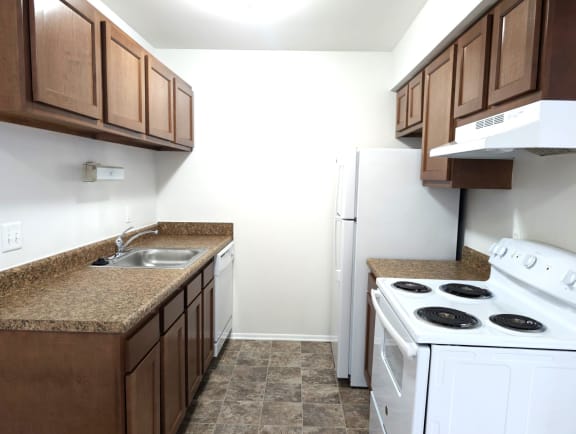
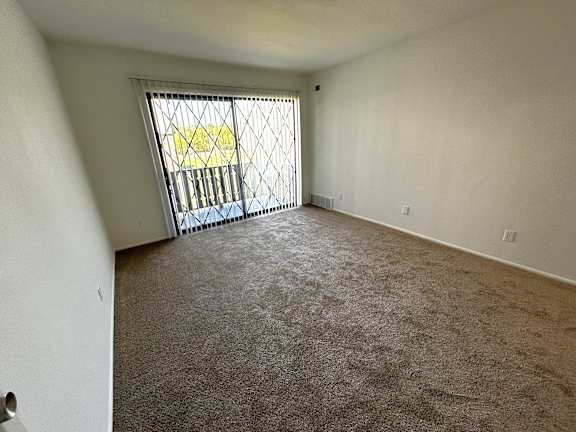
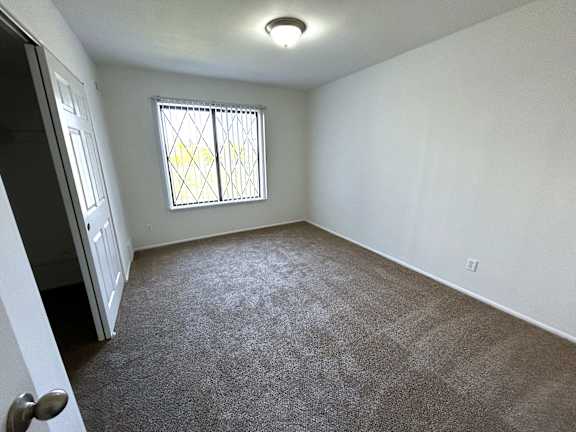
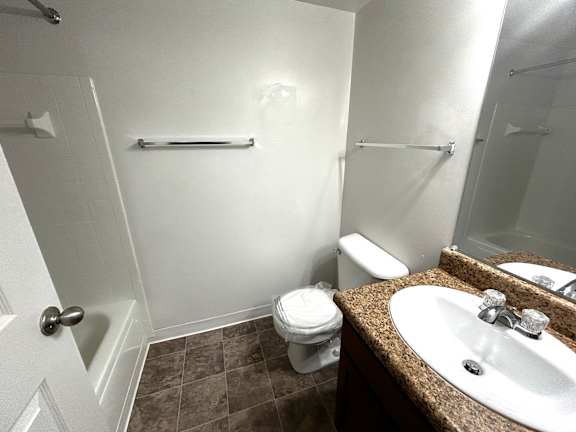
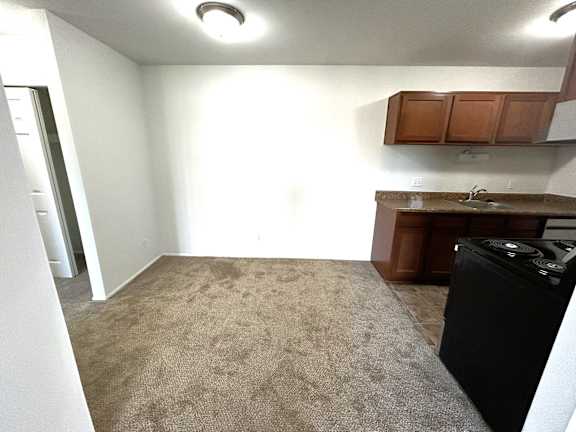
.jpg "Empty carpeted room with vertical window blinds")
.jpg "Galley kitchen with granite countertops and black appliances")
.jpg "2D furnished floor plan with two bedrooms")
.jpg "Parking lot with green lawn and evergreen trees")
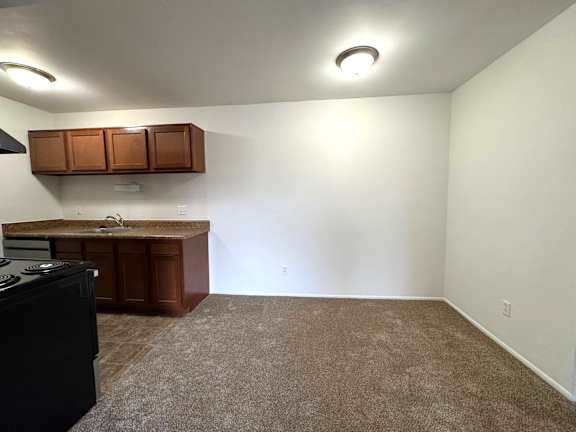
.jpg "Open layout kitchen with black appliances and beige carpet")
.jpg "Empty bedroom with open closet and carpet flooring")
.jpg "an empty living room with carpet and a window")
.jpg "Galley kitchen with stainless refrigerator and black stove")
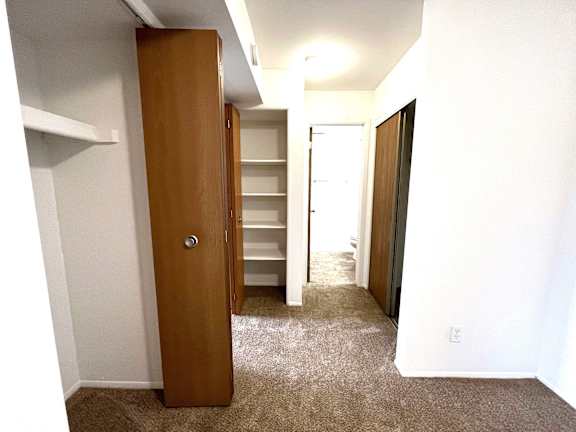
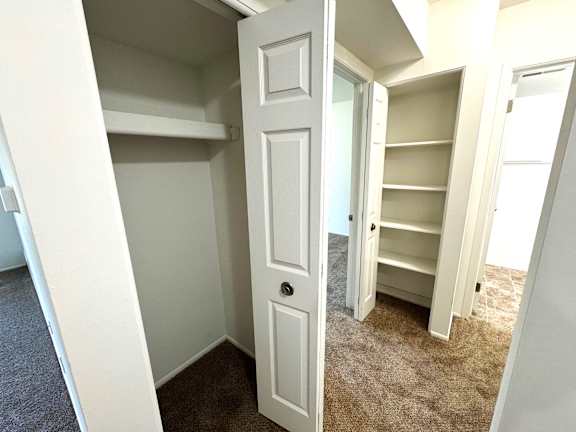
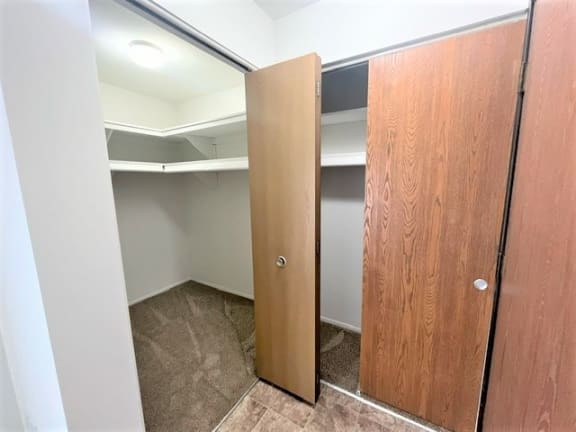
.jpg "a walk in closet with three doors and a carpeted floor")
.jpg "One Bedroom Chestnut Oak Apartment 10108 - Charter Oaks Apartments, Davison, Michigan")
.jpg "One Bedroom Chestnut Oak Apartment 10108 - Charter Oaks Apartments, Davison, Michigan")
.jpg "One Bedroom Chestnut Oak Apartment 10108 - Charter Oaks Apartments, Davison, Michigan")
.jpg "One Bedroom Chestnut Oak Apartment 10108 - Charter Oaks Apartments, Davison, Michigan")
.jpg "One Bedroom Chestnut Oak Apartment 10108 - Charter Oaks Apartments, Davison, Michigan")
.jpg "Spacious carpeted living room with bay window and blinds")
.jpg "Bathroom with toilet shower and wood style flooring")
%20(1).jpg "Small kitchen with sink and carpeted open layout")
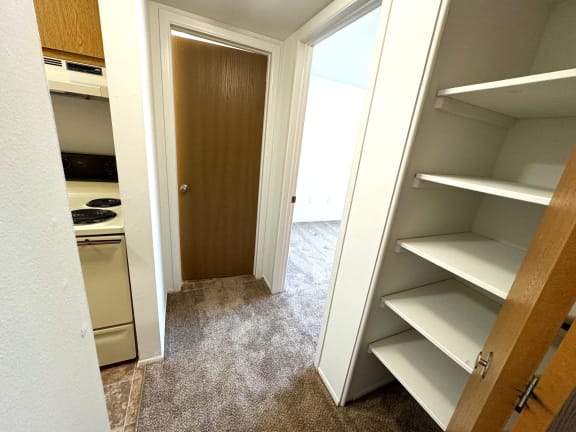
.jpg "Open closet with shelf and view into carpeted room")
.jpg "Empty studio with kitchenette and brown carpet")
.jpg "Kitchen pass through with sink and view of stove")
.jpg "Compact galley kitchen with stainless steel sink")
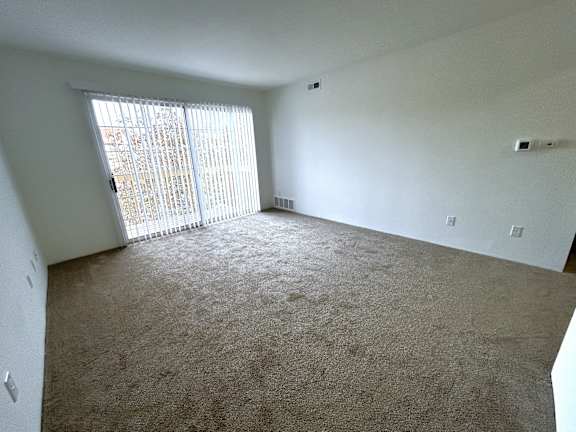
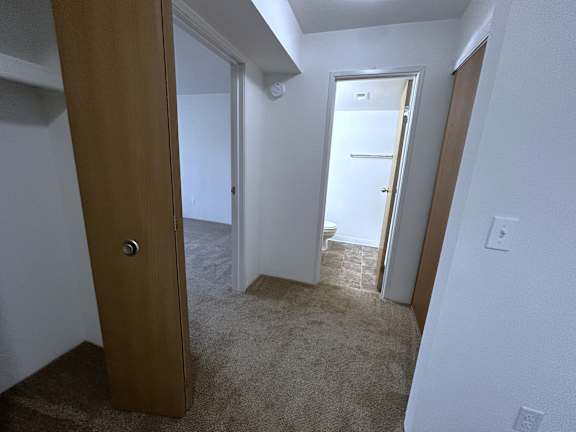
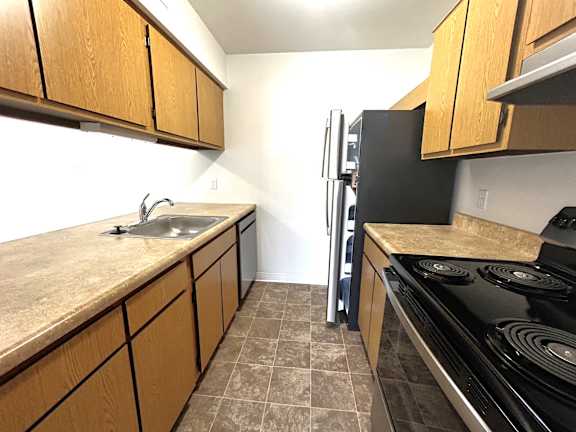
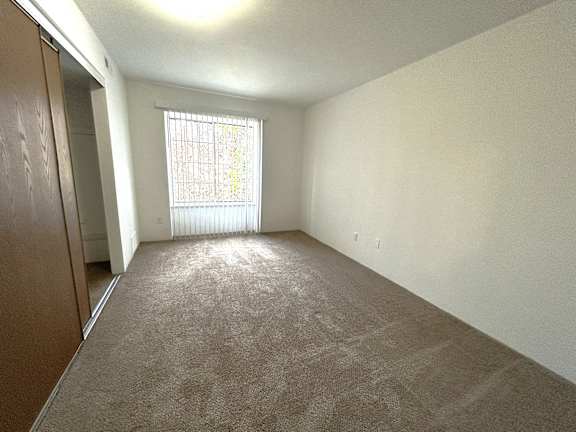
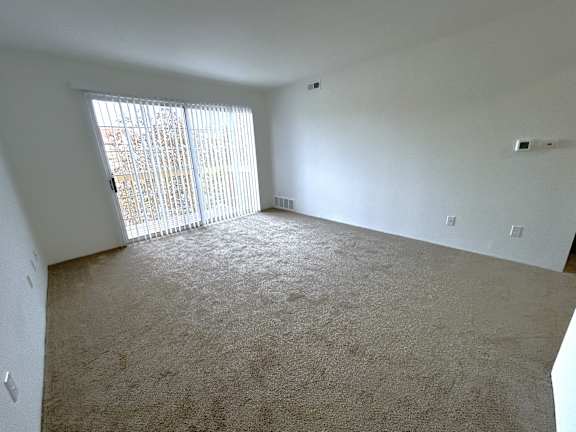
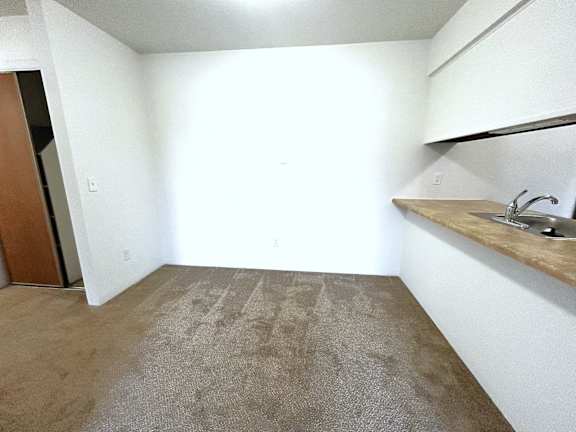
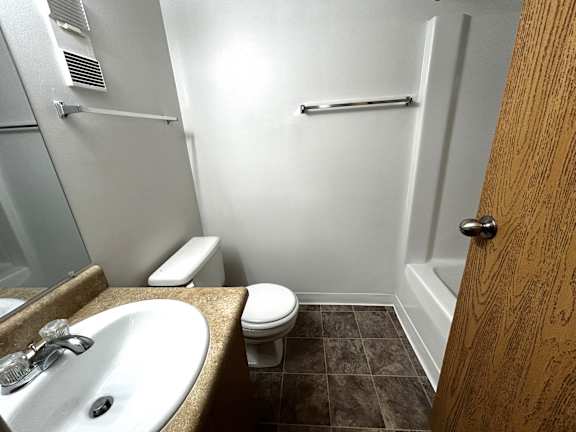
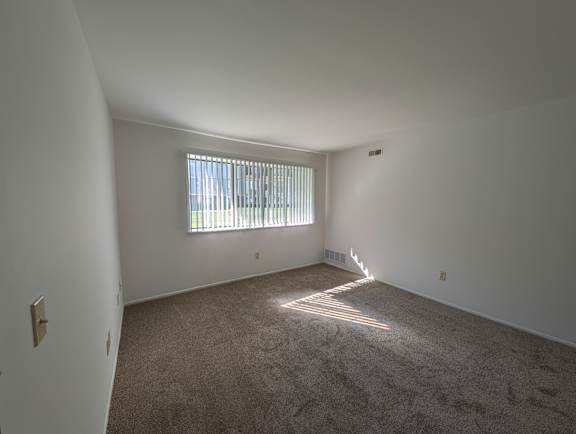
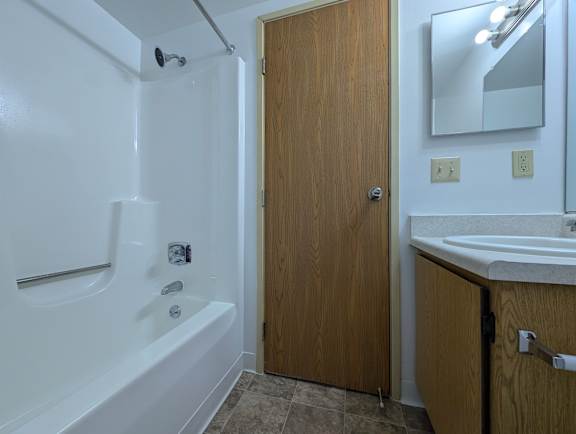
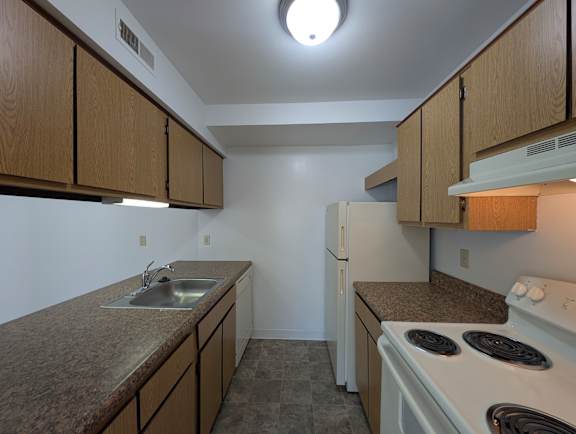
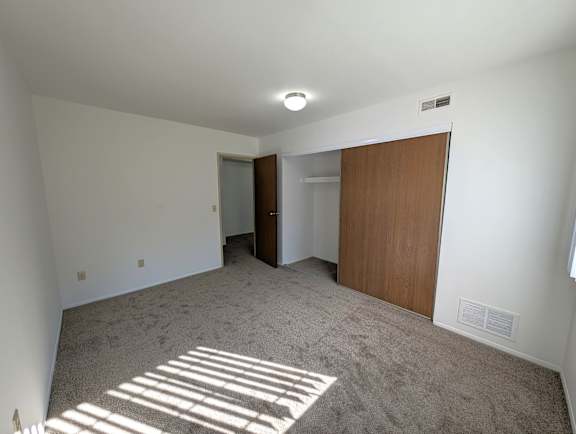
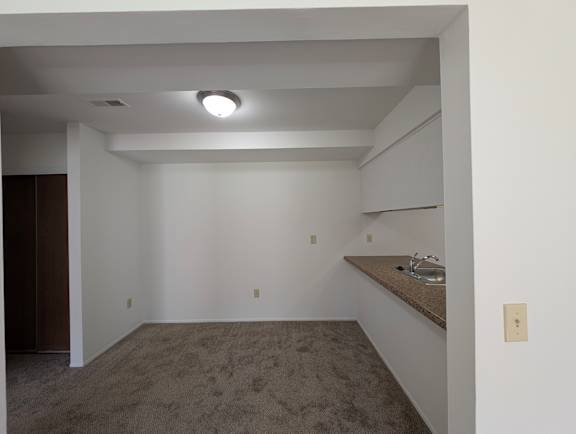
.jpg "Bright empty carpeted room with three panel windows")
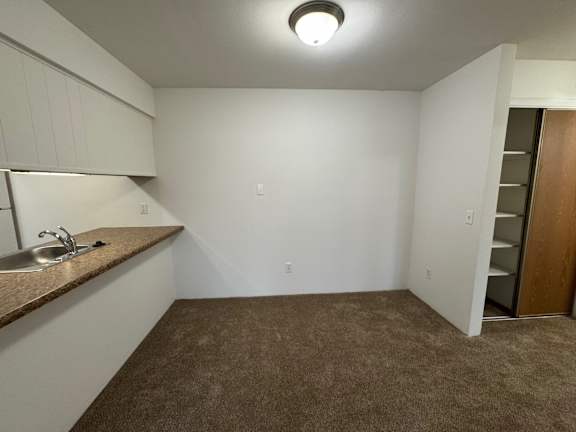
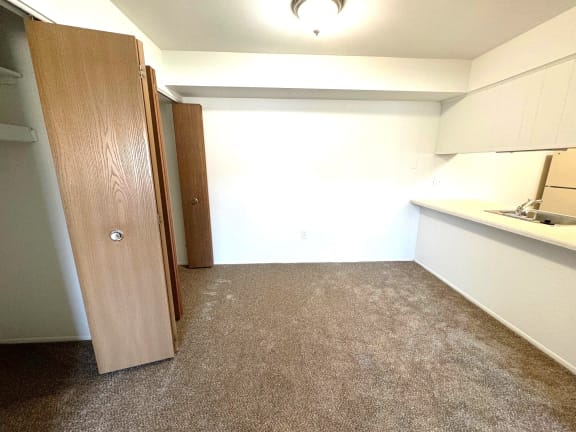
.jpg "Empty carpeted room with kitchen counter and overhead lighting")
.jpg "Carpeted bedroom with large open closet space")
.jpg "Bathroom with shower stall and grab bar safety rail")
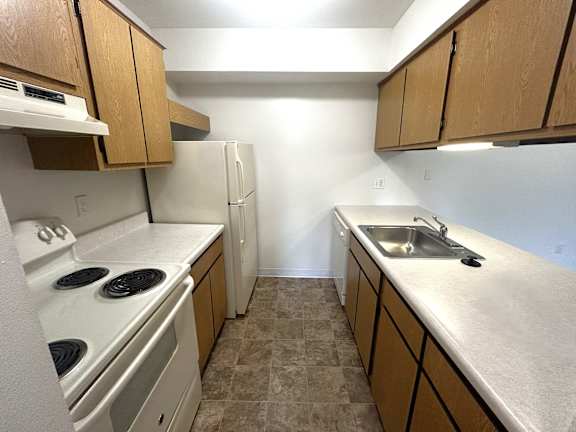
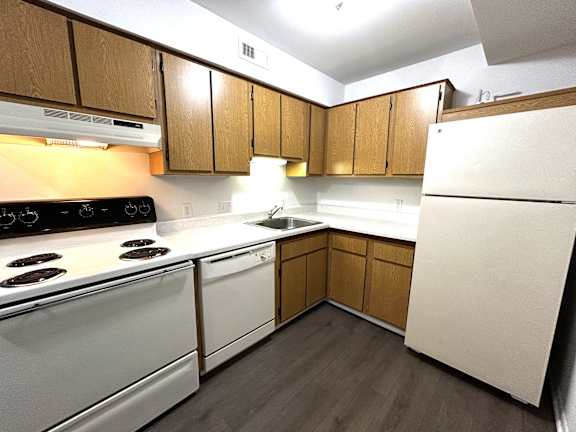
.jpg "Galley kitchen with white appliances and laminate countertops")
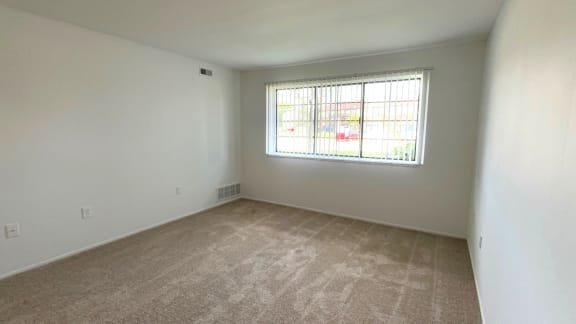
.jpg "Empty carpeted bedroom with bay window and vertical blinds")
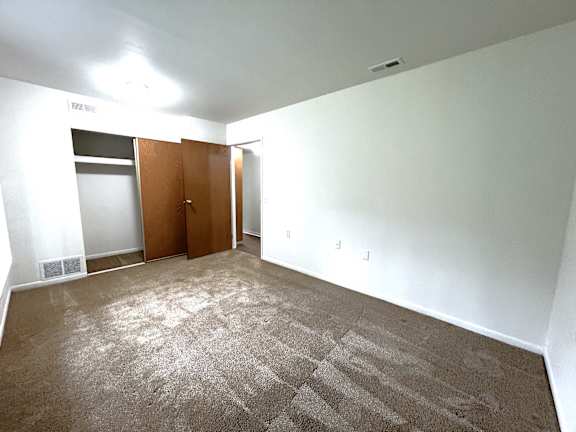
.jpg "Carpeted bedroom with open closet and hallway door")
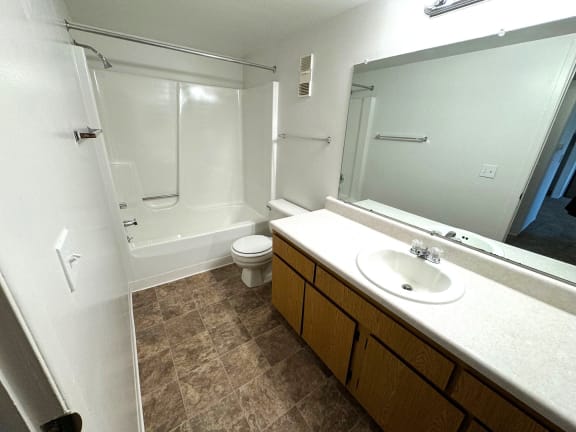
.jpg "Bathroom with vanity sink and toilet towel bar")
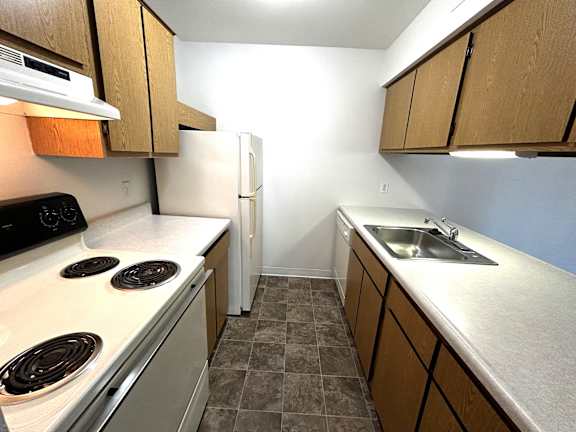
.jpg "Galley kitchen with electric stove and refrigerator 1")
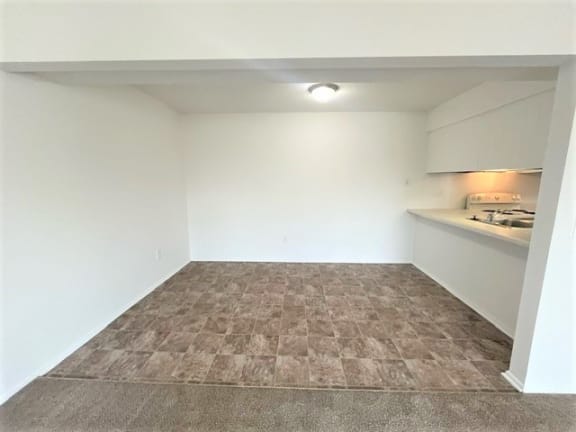
.jpg "Dining room with open kitchen pass through window")
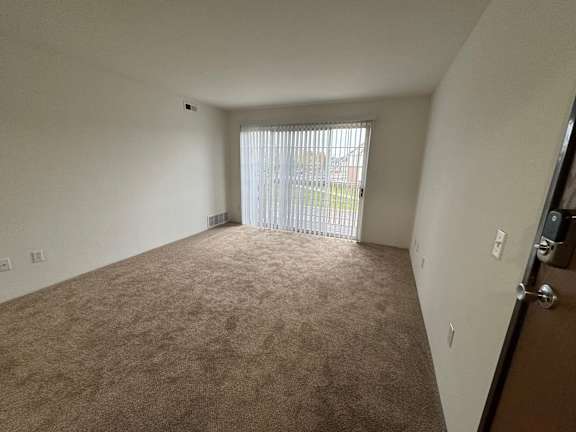
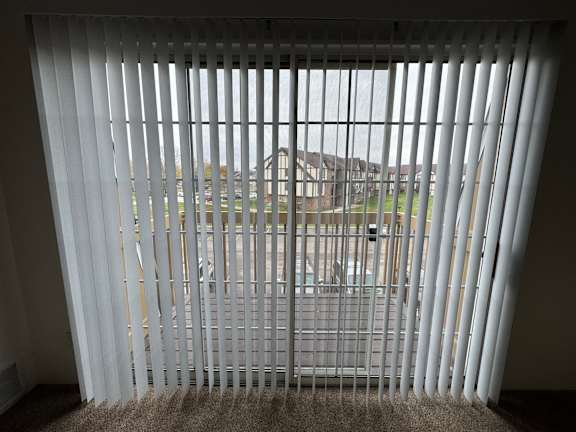
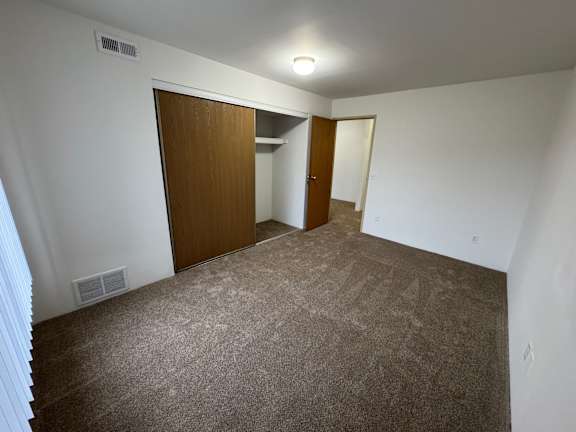
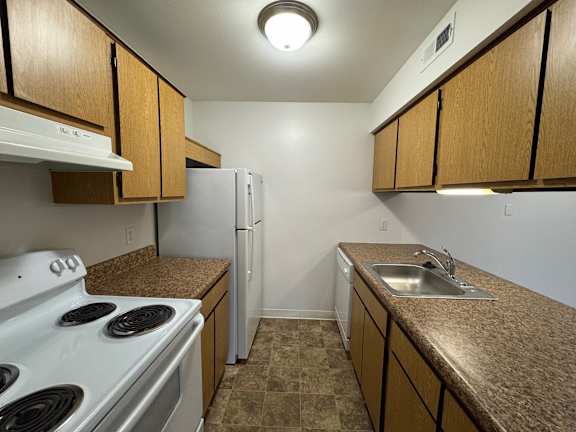
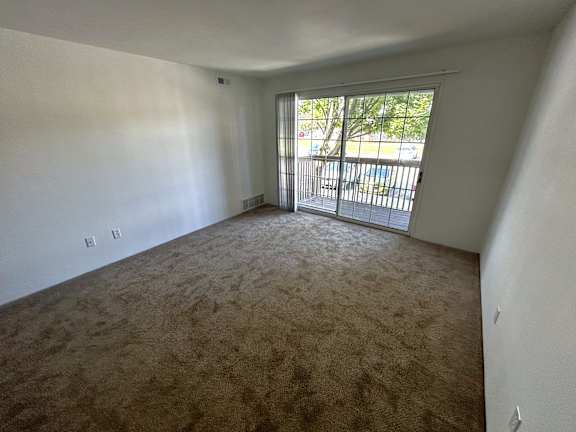
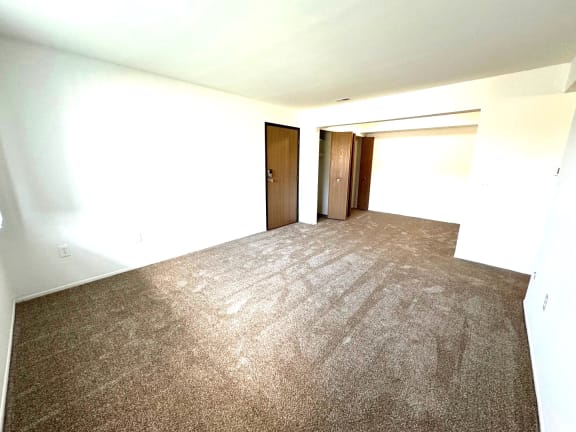
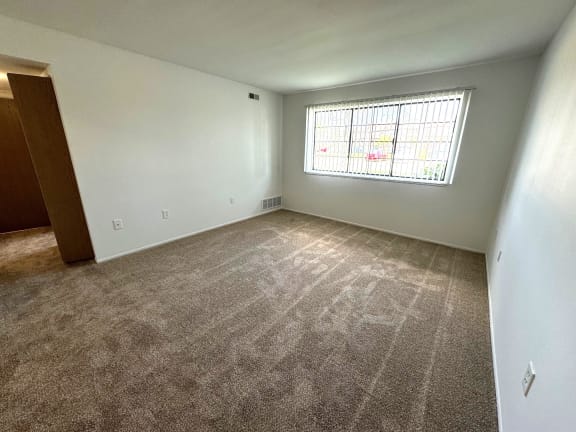
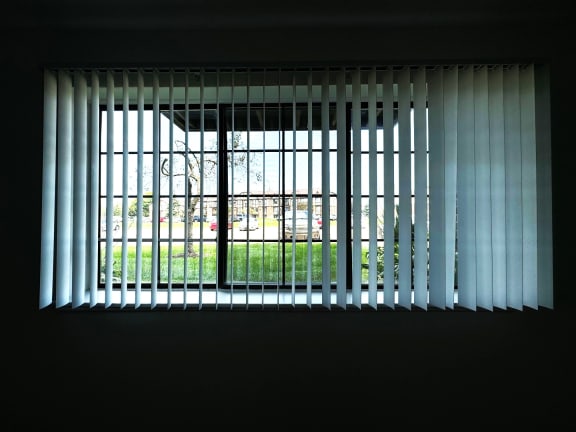
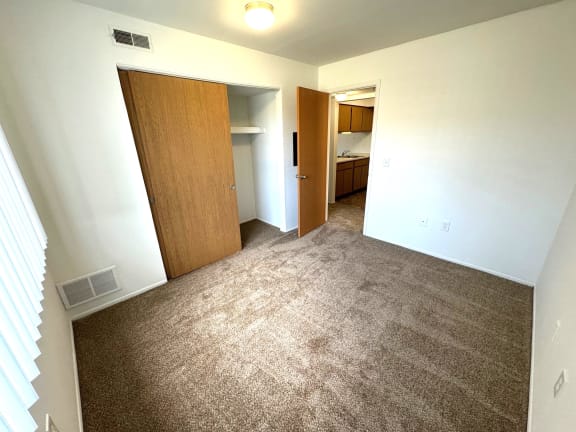
%20co.jpg "Bright carpeted living room with bay window")
%20co.jpg "Empty carpeted bedroom with sliding closet and window")
%20co.jpg "Open layout with kitchenette and carpeted floor")
.jpg "Bright living room with large bay windows")
.jpg "Kitchenette with storage closet and built in shelving")
.jpg "Modern bathroom with granite vanity and tub shower combo")
.jpg "Bathroom with granite vanity and tiled flooring")
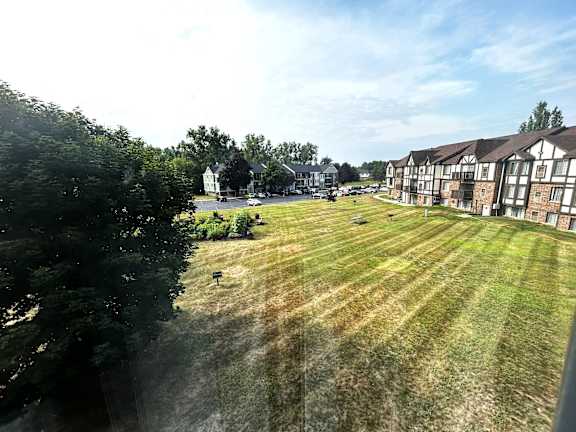
.jpg "Parking lot with tudor style residential buildings")
.jpg "Galley kitchen with white appliances and granite countertops")
.jpg "Studio with kitchenette alcove and closet storage")
.jpg "Bedroom with built in closet and recessed nook")
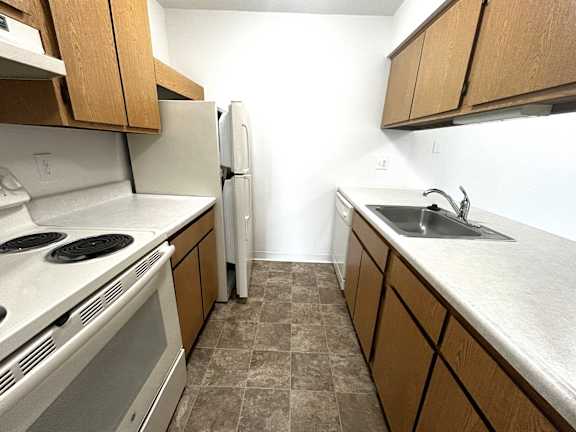
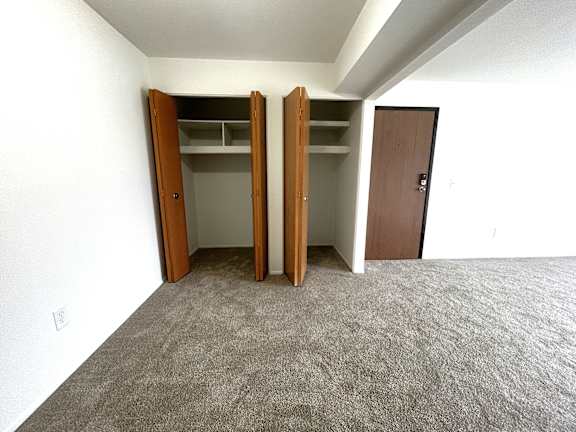
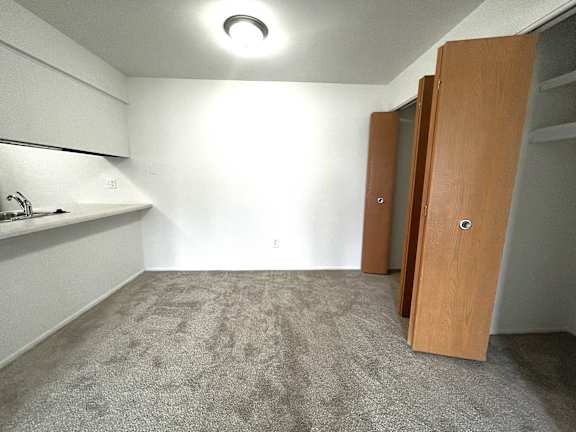
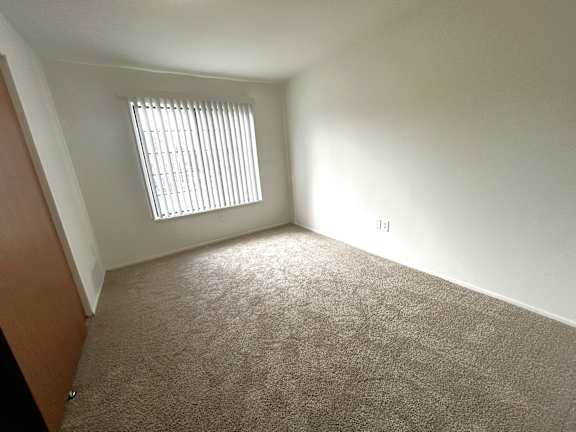
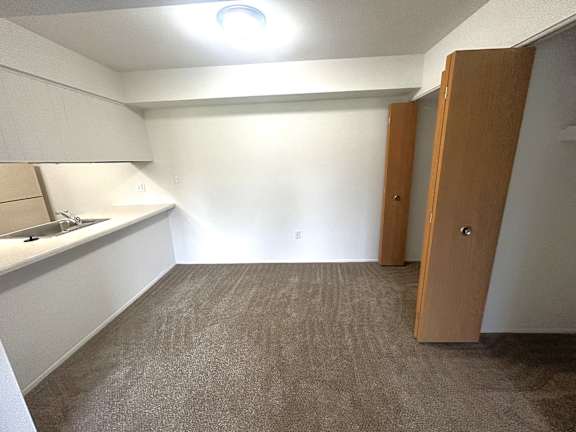
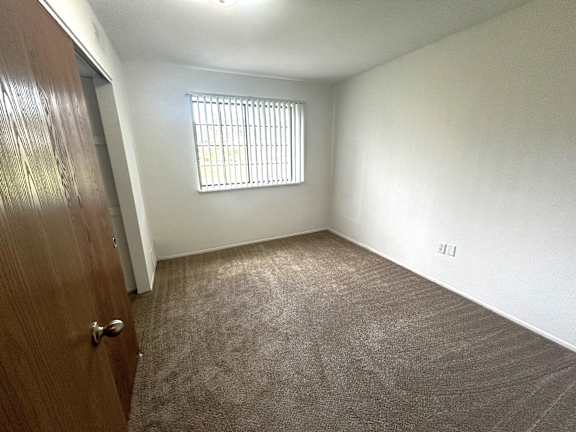
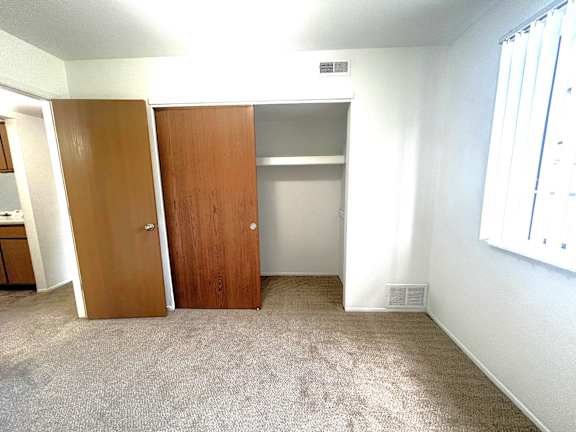
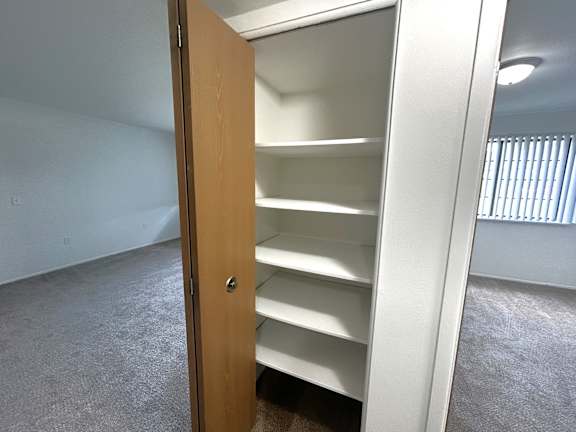
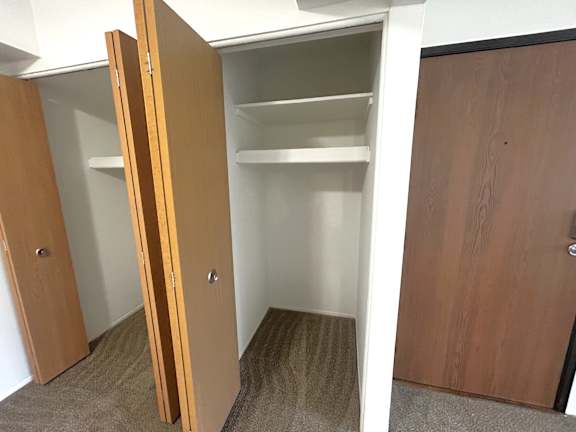

.jpeg "Two Bedroom Acorn Apartment 13201 - Charter Oaks Apartments, Davison, Michigan")

.jpeg "Two Bedroom Acorn Apartment 13201 - Charter Oaks Apartments, Davison, Michigan")



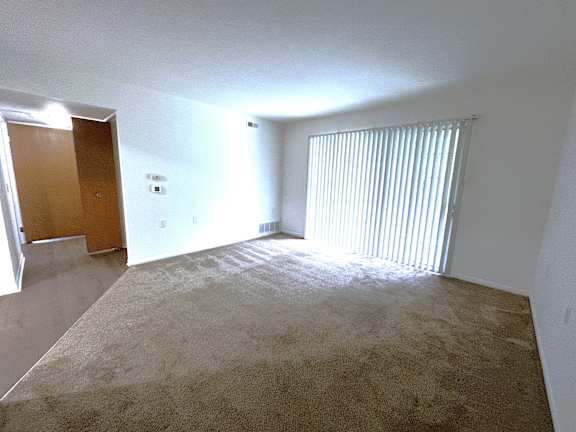
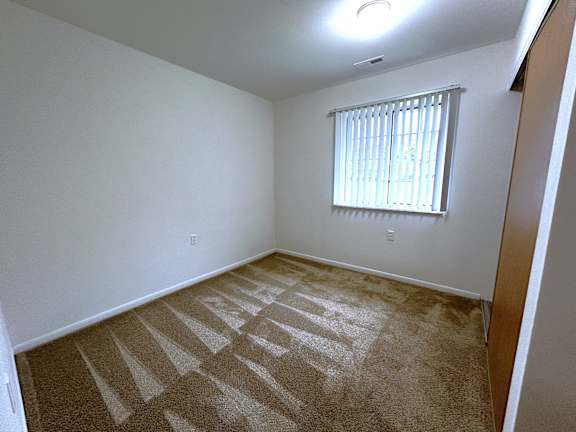
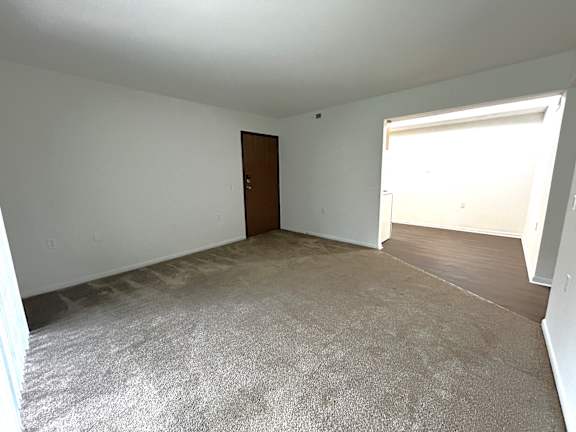
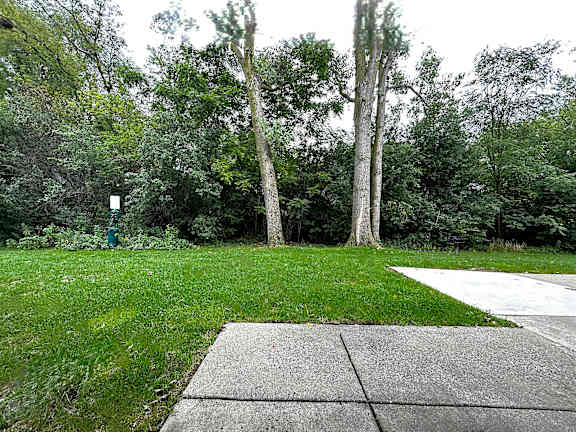
.jpg "Walk-in closet with carpeted floor and hallway access")
.jpg "Accessible bathroom with grab bars and white fixtures")
.jpg "Compact kitchen with white appliances and wood cabinets")
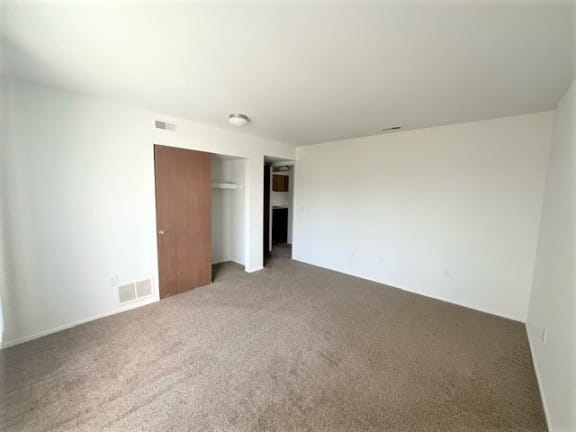
.jpg "Empty carpeted room with closet and connecting hallway")
.jpg "Parking lot view with bare tree and residential buildings")
.jpg "Empty carpeted bedroom with open door and hallway view")
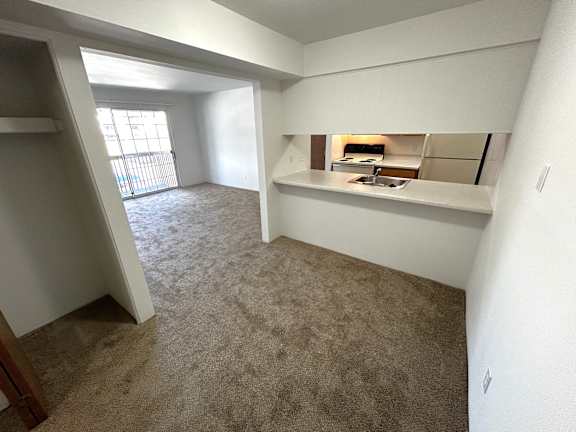
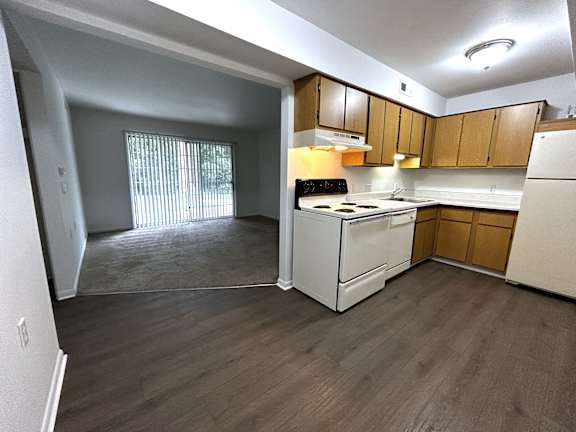
.jpg "Open kitchen and living room with carpeting")
.jpg "Empty carpeted bedroom with window and security bars 2")
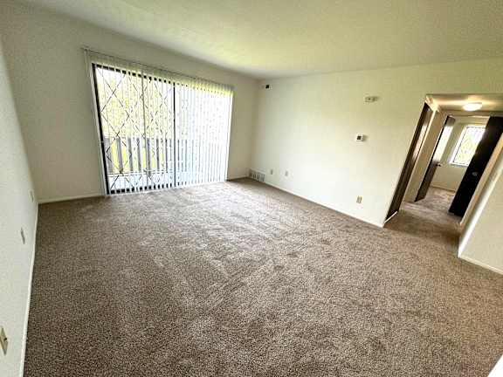
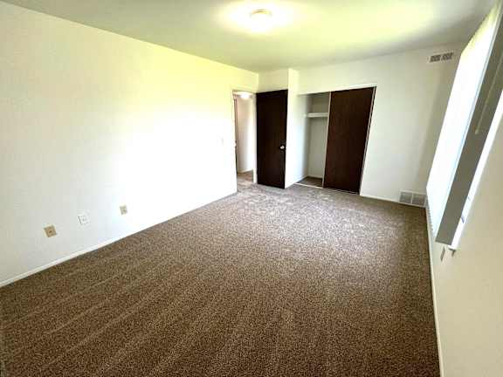
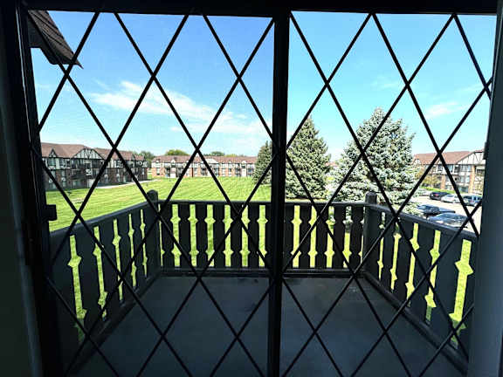
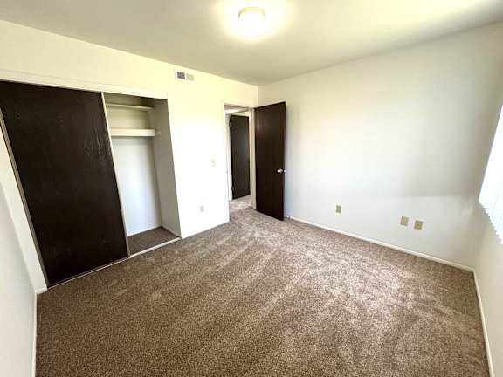
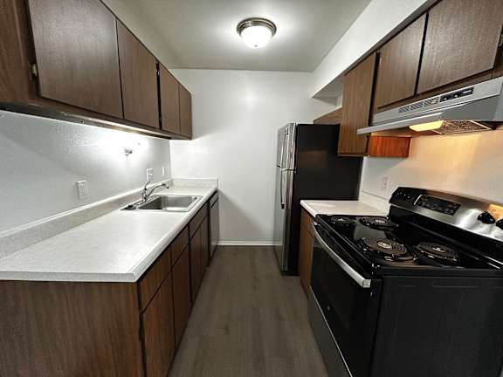
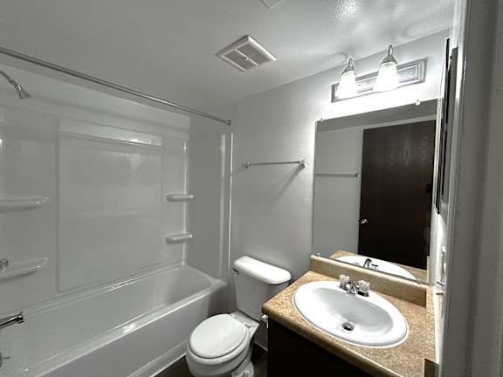
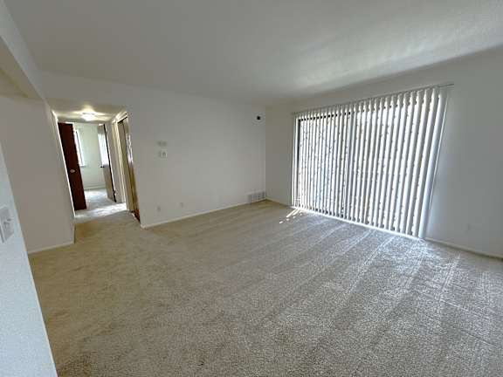
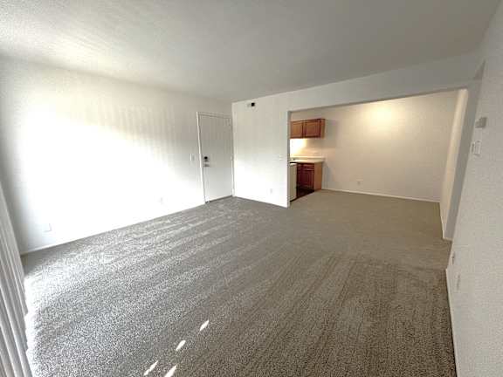
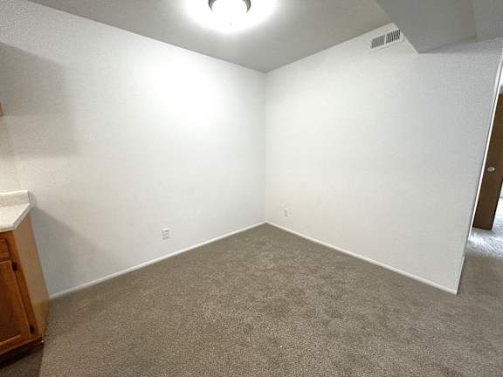
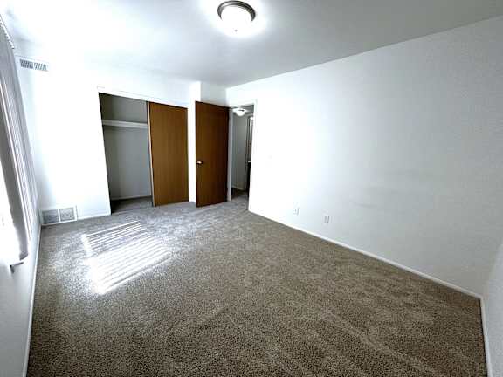
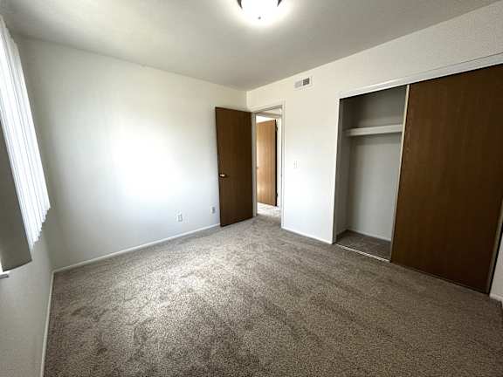
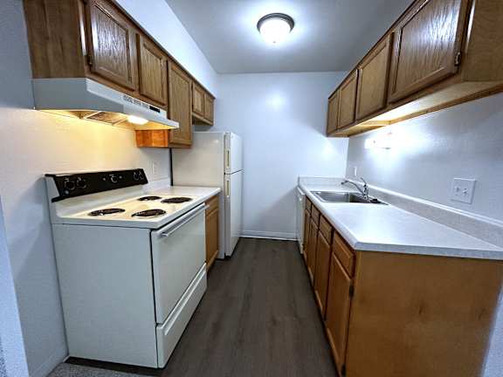
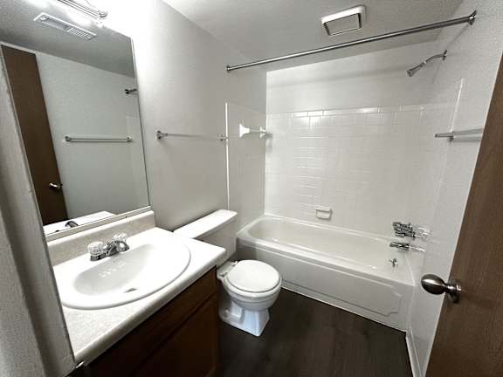
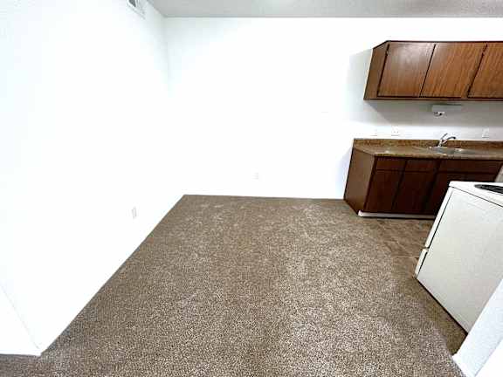
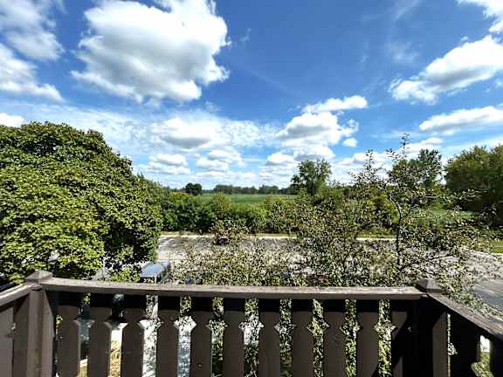
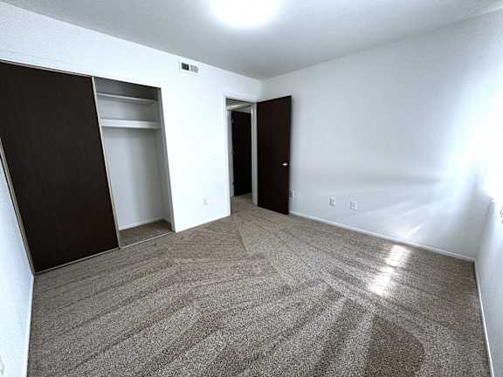
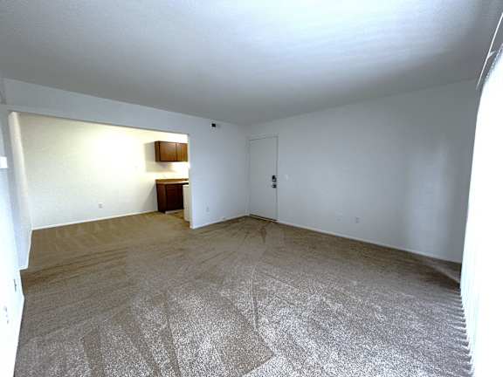
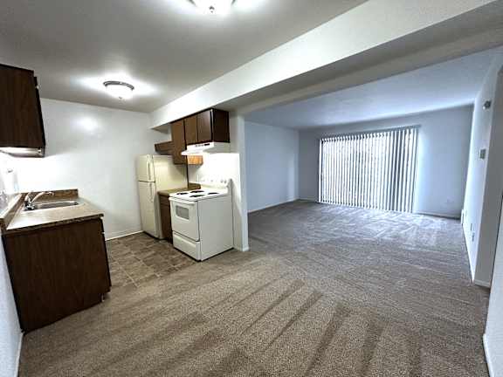
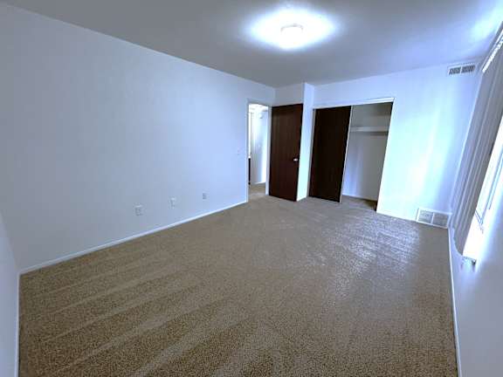
.jpg "Empty carpeted bedroom with window and vertical blinds")
.jpg "Bathroom with white fixtures and granite vanity")
.jpg "Compact kitchen with white appliances and granite countertops")
.jpg "Carpeted studio with kitchen nook and brown cabinets")
.jpg "Empty carpeted bedroom with closet and hallway")
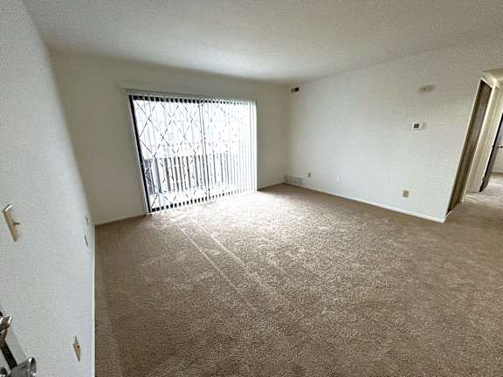
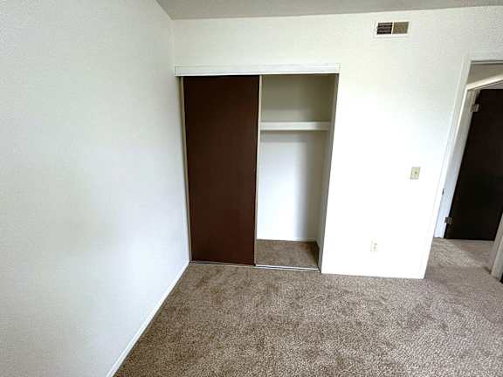
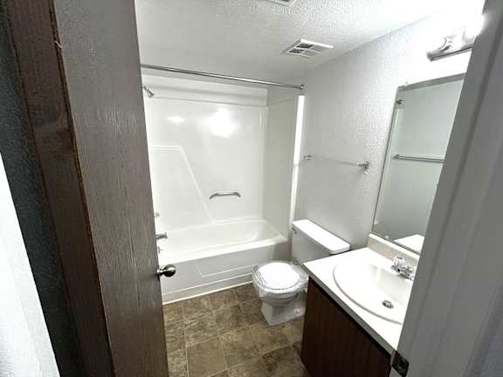
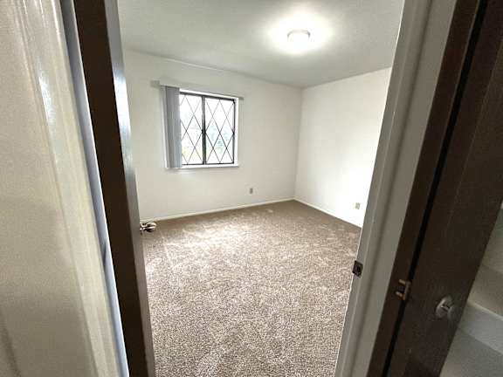
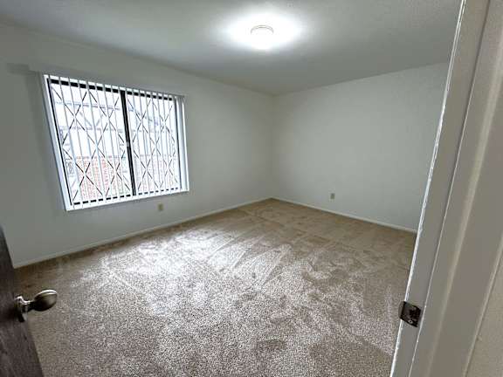
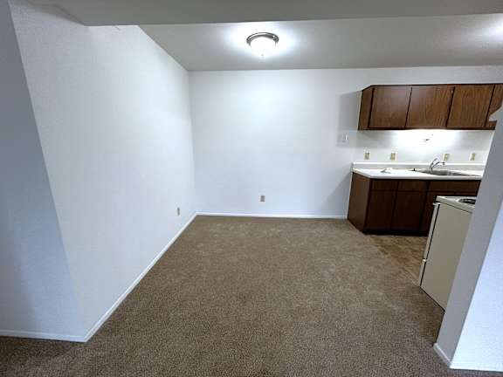
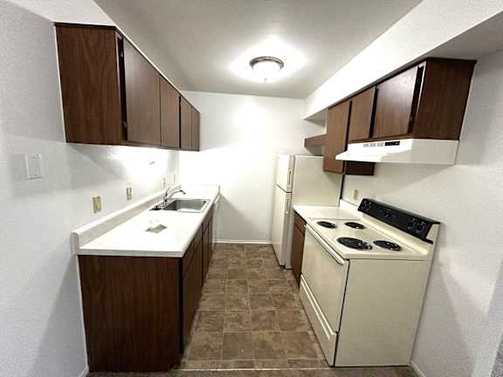
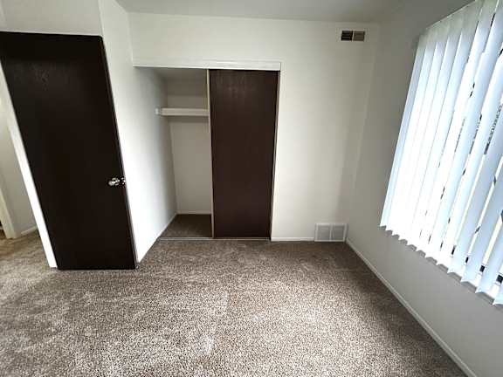
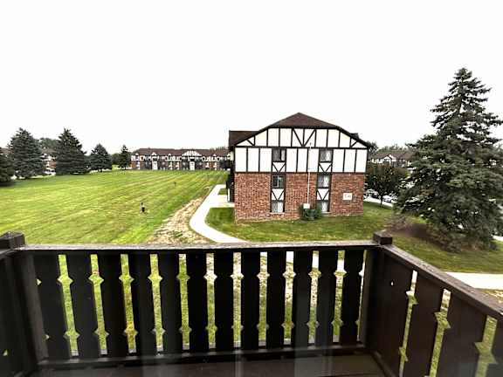
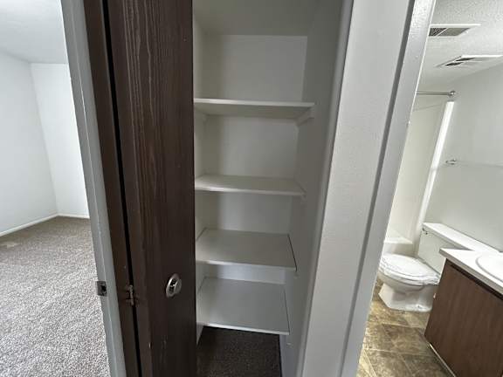
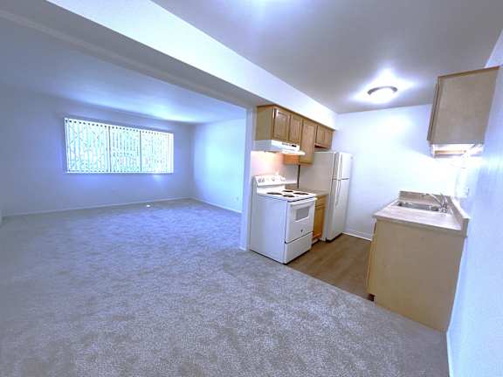
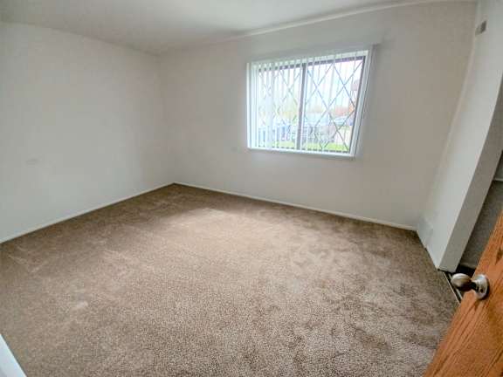
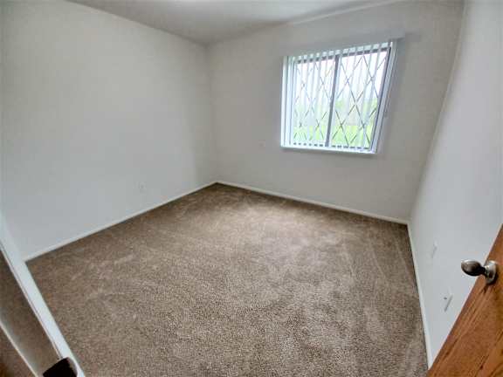
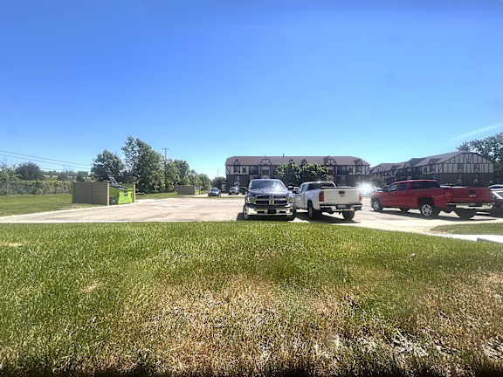
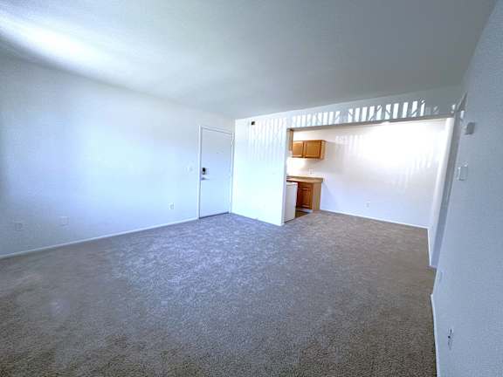
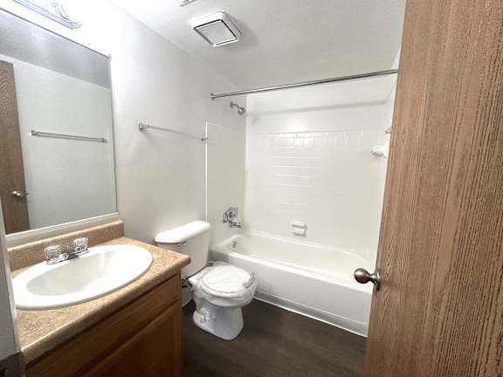
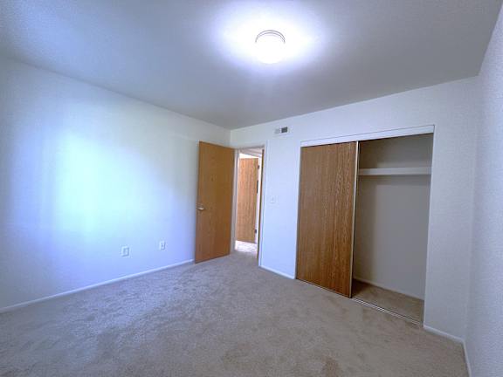
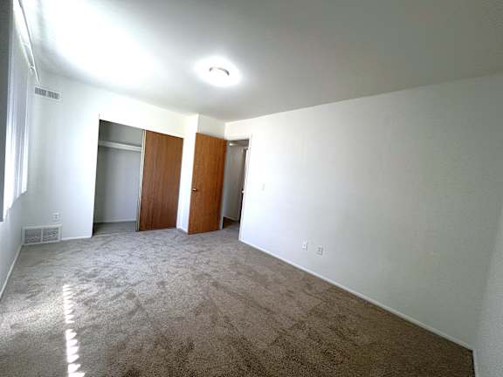
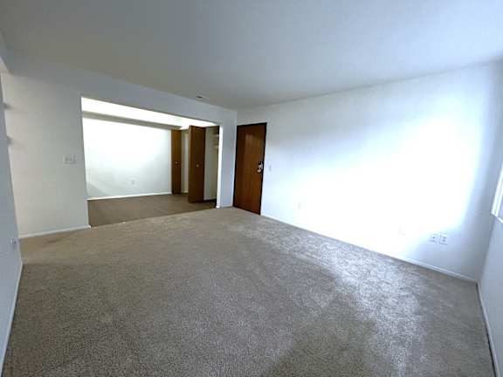
.jpeg "Open living area with kitchen passthrough window")
.jpeg "Tudor style building exterior with open lawn area")
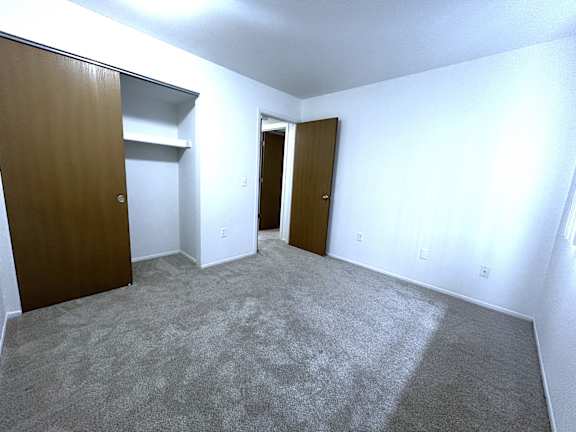
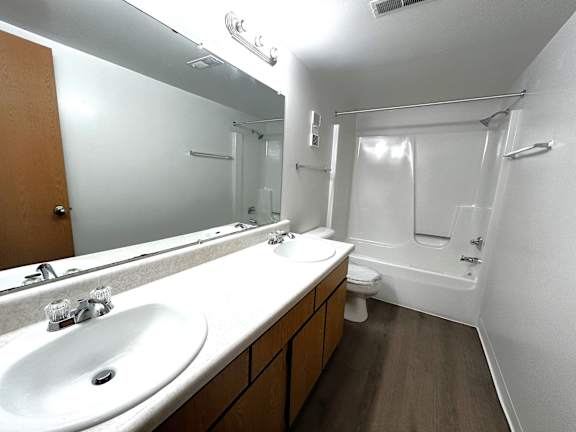
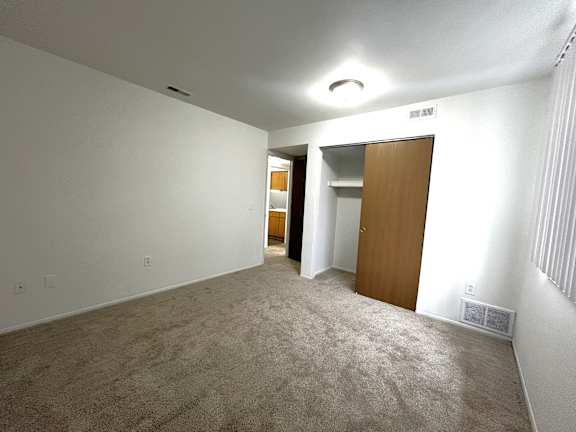
.jpeg "Two open walkin closets with upper shelving")
.jpeg "Galley kitchen with electric coil stove and refrigerator 1")
.jpeg "Spacious carpeted room with window and hallway")
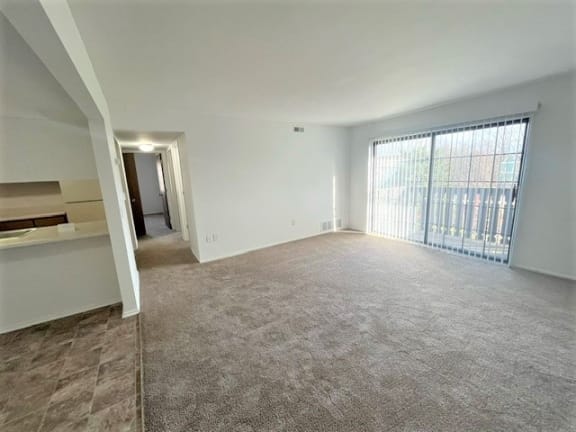
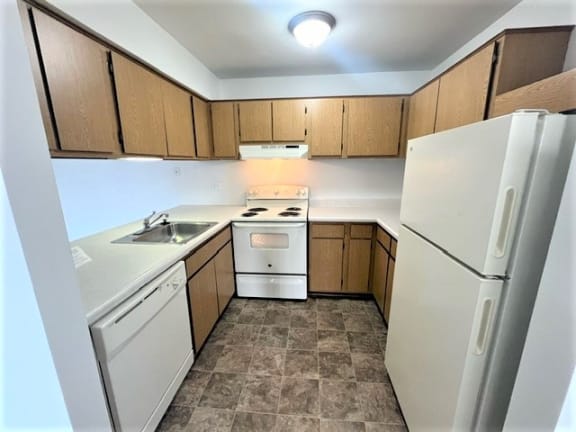
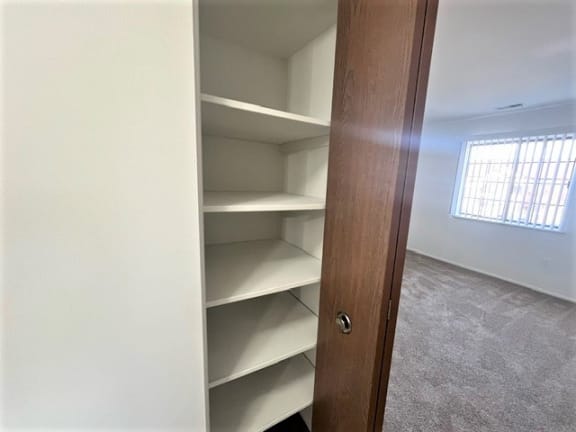
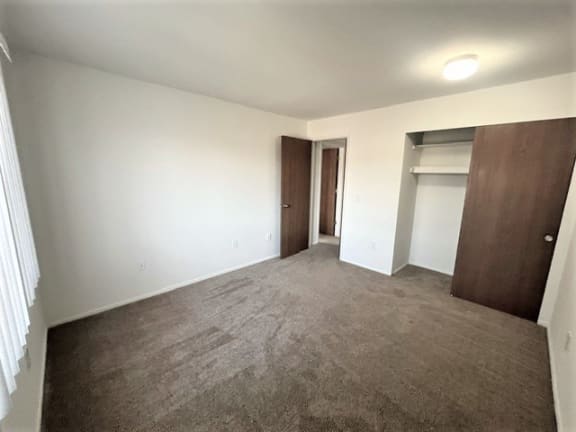
Chestnut Oak Studio
-
Studio
-
1 Bath
-
391 Sq. Ft.

One Bedroom Barrier-Free
-
1 Bed
-
1 Bath
-
529 Sq. Ft.
Starting at
$861.00

One Bedroom Acorn
-
1 Bed
-
1 Bath
-
600 Sq. Ft.

One Bedroom Chestnut Oak
-
1 Bed
-
1 Bath
-
590-to600 Sq. Ft.
.jpg "2D furnished floor plan with two bedrooms")
One Bedroom Downey Oak
-
1 Bed
-
1 Bath
-
590-to600 Sq. Ft.

One Bedroom Extra Large Downey Oak
-
1 Bed
-
1 Bath
-
672 Sq. Ft.
.jpg "One bedroom apartment 3D floor plan layout 1")
One Bedroom English Oak
-
1 Bed
-
1 Bath
-
625-to640 Sq. Ft.
One Bedroom English Oak Deluxe
-
1 Bed
-
1 Bath
-
760 Sq. Ft.

.jpg "Two bedroom apartment 3D floor plan with furniture")
Starting at
$835.00
Two Bedroom Barrier-Free
-
2 Bed
-
1 Bath
-
741 Sq. Ft.
Starting at
$977.00
Two Bedroom Acorn
-
2 Bed
-
1 Bath
-
760 Sq. Ft.
Two Bedroom Chestnut Oak
-
2 Bed
-
1 Bath
-
750-to760 Sq. Ft.
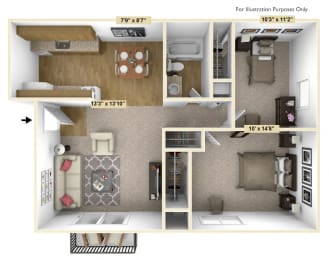
.jpg "Two bedroom two bath floor plan 3D rendering")
Two Bedroom Downey Oak
-
2 Bed
-
1 Bath
-
750 Sq. Ft.
Two Bedroom English Oak
-
2 Bed
-
1 Bath
-
790 Sq. Ft.

Two Bedroom English Oak Deluxe
-
2 Bed
-
1 Bath
-
950 Sq. Ft.

.jpg "Two bedroom apartment 3D floor plan rendering")



.jpg "One bedroom apartment 3D floor plan layout 1")
.jpg "Two bedroom apartment 3D floor plan with furniture")

.jpg "Two bedroom two bath floor plan 3D rendering")


.jpg "Two bedroom apartment 3D floor plan rendering")
Map View